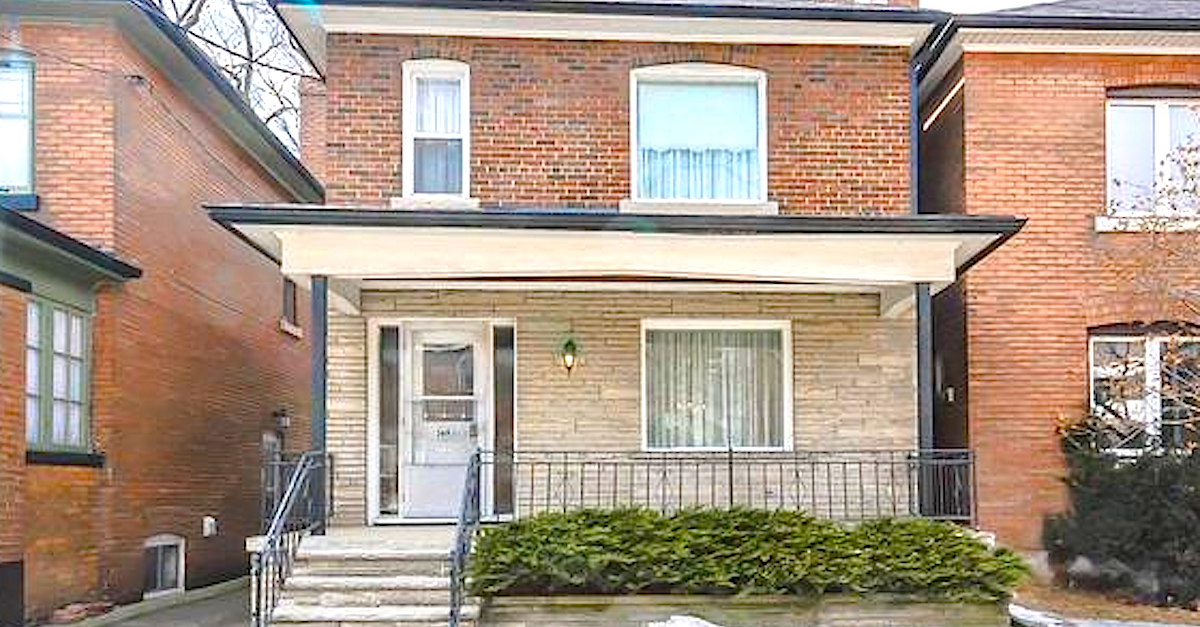

After Caitlin and her husband Zac sold their home, they took a huge step (or, rather, a tiny step) into a new way of living.
They began construction on their tiny home in Becker, MN, with their two children last year.
The house was completed in November, and they have been living in it since then, learning all of the joys and obstacles of living in the teeny, transformative space.
Like any good miniature abode, the square footage holds much more than meets the eye, like this cute, creative cabin.
Though it's snug, it has tons of comfortable space for the couple and their children. And, since its completion, it's been featured on various websites and even HGTV!
And with their ingenious use of space, as well as the various shape-changing features, it is easy to become obsessed with their DIY masterpiece.
Check out the photos below chronicling the home's creative interior.
[H/T: Tiny House Swoon]

Caitlin and Zac decided to pursue a more compact, manageable lifestyle after they became fed up with the prospect of them both working full-time jobs to pay for a house they rarely were in.

They put their house on the market and simultaneously bought tickets for Tumbleweed’s Tiny House Workshop.
Receiving offers on their house right away gave them the omen they were looking for, that what they were doing was the right move.

They began construction on it in June 2015 and began living in it at the end of the year.
They then packed up the house (the house, itself, I mean) and moved to Nevada, where they have been ever since.
Their dwelling may look cozy, but the various accoutrements make it extremely livable for the family of four.

Their cute kitchen has a transformative table mounted onto the washing machine.
It also has a sweet mural courtesy of LovelyLetteringByJo.
The kitchen also has a stack of drawers that can pull out to create stairs.
These lead to the master loft for the parents, located above the kitchen.
It is also perfect for littler members of the family who may not be able to reach the taller levels.

Believe it or not, the space also comes with room for a guest.
The sitting area at the end of the house can be turned into a guest bed.
The bathroom includes a sink, a shower/bathtub combo, as well as a fully functional (and compostable) toilet.

On the opposite side of the house, a big bunk bed is built into the wall.
This is where their son Finn and their daughter Piper very comfortably sleep.
Their ceiling-high storage and skylight also give the decidedly small space a roomier feel.

And the cozy master sleeping quarter has selective storage as well as wall-length windows.
The "Tricked Out Tiny House" aired on HGTV’s Tiny House Big Living in April. More on the family’s life inside the house can be found on Caitlin’s blog, Hogan’s Haven.
Learning to live with less space is certainly an adjustment, but thanks to the space's clever design, the family has everything they need.
Would you ever make the move to a tiny house? Let us know in the comments, and please SHARE!